




Barbershop design ideas are the layout, material, and fixture decisions that turn a bare commercial space into a functioning barbershop built around barber-specific equipment and workflow.
Independent barbers, regional chains, and men's grooming brands apply these decisions to spaces that typically run two to eight chairs, weighing each choice against square footage, local licensing codes, and how fast a customer moves from the door to the chair.
These decisions play out across 154,925 barbershops operating in the United States as of 2025, a count that grew 2.2% over the prior year (IBISWorld, 2025).
Style, chair brand, color, and lighting choices each carry their own tradeoffs, and the strongest shops treat them as one connected system rather than separate purchases.
Barbershop Design Defined
Barbershop design is the practice of planning how a grooming business looks, flows, and functions inside its physical space.
It covers everything from where the barber chair sits to what customers see through the storefront window.
The discipline sits next to salon design but answers to a different rhythm.
A barbershop runs shorter services, more walk-in traffic, and a narrower service menu built around cuts, shaves, and beard work, so the layout has to move people through faster than a full-service salon does.
What the discipline actually governs:
- Floor plan and station spacing
- Furniture and equipment selection, including the back bar and shampoo bowl
- Wall and floor materials
- Color palette and lighting
- Signage, branding, and the first impression at the storefront window
What it does not cover is pricing strategy, staffing, or marketing.
Those live in the operations side of running a shop, not the design side.
Get the shell right, and the business runs smoother every day.
Barbershop Floor Plan Layout by Shop Size
Floor plan layout is the arrangement of stations, walkways, and support areas that determines how smoothly a barbershop actually runs day to day.
A 2-chair shop, a 4-chair shop, and an 8-chair shop each need a different logic, not just a scaled-up version of the same drawing.
Two-chair shops work best as a single line along one wall, with the back bar shared between both stations and a narrow path for customers coming in from the door.
Four-chair shops usually split into two facing rows, with a center aisle wide enough for a barber to step back from the chair without bumping the person cutting hair across from them.
Eight-chair shops tend to break into zones: cutting stations along the perimeter, a shared shampoo and hot towel area in the middle, and a separate corner for retail so foot traffic doesn't collide with people paying.
Men's Culture, a barbershop in Australia that won a 2023 Good Design Award, fit four cutting stations, two shampoo chairs, a hot towel machine, and a retail area into a T-shaped space just 33 square meters and 3.1 meters wide.
The shop leaned on an industrial, pared-back look precisely because the footprint left no room for anything decorative that didn't also serve a function.
Walkways also have to clear a legal minimum, not just a comfortable one.
The Americans with Disabilities Act sets a 36-inch minimum clear width for any accessible route through a commercial space, a number that decides how tight a barbershop aisle can actually get.
Waiting Area and Retail Display Placement
The waiting area belongs near the entrance, in sight of the reception point, and out of the direct path between the door and the first chair.
Retail display works best along the walk from the waiting area to the register, not tucked behind the last station where customers only see it on their way out.
Shops that adopt scheduling systems built specifically for barbers can stagger arrivals, shrinking how much floor space the waiting area actually needs.
A shop booking in tight blocks can run a two-seat bench instead of a six-seat row, freeing that square footage for retail or a second station.
Quick placement rules:
- Keep waiting seating within sightline of the door
- Angle retail shelving toward the checkout path
- Leave the walkway in front of each chair clear of product carts
How Many Square Feet Does a Barbershop Need Per Chair?
A barbershop needs roughly 40 to 100 square feet of usable floor space per chair, depending on local code and how tightly the shop wants to run its floor plan.
The number moves once shampoo bowls, storage, and circulation space get added on top of the chair itself.
Key figures:
- Florida's barbering code requires a minimum of 100 square feet of usable floor space for the first styling chair, plus 40 square feet for each additional chair (Florida Administrative Code Rule 61G3-19.011)
- Shampoo stations typically need close to 20 square feet on top of the chair footprint to fit the bowl and give the stylist room to move
- Multi-purpose color or styling stations run closer to 35 to 40 square feet once tool storage gets factored in
Local boards vary the exact figure, so the Florida rule sets a useful floor, not a universal one.
For a closer breakdown of how square footage plays out across different formats, salon space dimensions are worth checking against your own floor plan.
Cramming more chairs into a shop than the space supports usually shows up first in the walkway, not the chair itself.
A barber who can't step back three feet from the chair without hitting a wall works slower and tires faster than one who has that room.
Barbershop Style and Theme Options
Barbershop style is the visual language a shop commits to across its materials, furniture, and color choices.
Five styles dominate the category right now: industrial, vintage, mid-century modern, minimalist, and Scandinavian.
| Style | Signature materials | Color mood | Best for |
|---|---|---|---|
| Industrial | Exposed brick, black steel, reclaimed wood | Dark, muted | Urban shops targeting a masculine, no-frills crowd |
| Vintage | Leather chairs, barber poles, tin ceiling | Warm, saturated | Shops leaning on tradition and nostalgia |
| Mid-century modern | Low-profile furniture, walnut trim | Warm neutrals | Shops wanting a retro feel without going full vintage |
| Minimalist | Plain walls, concrete or laminate floors | White, gray | First-time owners on a tight design budget |
| Scandinavian | Light wood, pale textiles | Soft, pale neutrals | Shops positioning as calm and upscale |
Industrial and Vintage Styles

Docard Barbershop located in Tehran, Iran, designed by Concept Design Company
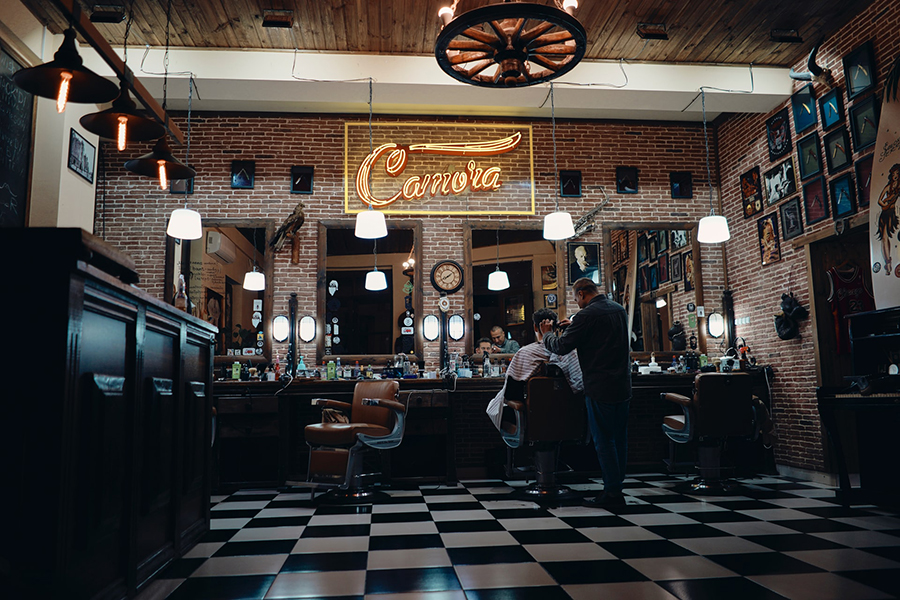
Industrial leans on raw, unfinished surfaces left visible rather than covered up.
Pros: low material cost when the building already has exposed brick or ductwork, and a look that ages well without much upkeep.
Cons: hard surfaces carry sound poorly, so an industrial shop can get loud fast during a busy Saturday.
Fellow Barber's Detroit location, opened by founder Sam Buffa, built its interior around a reclaimed wood floor and an apothecary-style back bar to give a modern shop an old-world feel.
Minimalist and Scandinavian Styles

Doc's Barbershop located in Taikoo Li, Chengdu, China, designed by the studio hcreates
Both styles strip the room down to what the service actually needs.
- Fewer decorative objects, more negative space
- Neutral palettes that don't compete with product packaging on display
- Furniture chosen for function first, styling second
The tradeoff: a minimalist shop reads as calm and controlled, but it leaves less room to express personality through decor alone.
For more direction on where these styles show up outside barbering specifically, a broader set of salon design examples can help narrow the choice.
Barber Chair and Equipment Brands Compared
Barber chair choice comes down to five recurring names in the industry: Takara Belmont, Pibbs Industries, Collins Manufacturing, Continuum Manufacturing, and Belvedere.
Each brand splits roughly along price tier and mechanism type, hydraulic pump versus manual crank.
| Brand | Known for | Mechanism | Price tier |
|---|---|---|---|
| Takara Belmont | Premium styling and barber chairs | Hydraulic | High |
| Pibbs Industries | Barber chairs and back bars | Hydraulic | Mid |
| Collins Manufacturing | Salon and barbershop seating lines | Hydraulic and manual | Mid |
| Continuum Manufacturing | Styling chairs and shampoo units | Hydraulic | Mid to high |
| Belvedere | Modular salon furniture | Hydraulic | Mid to high |
Takara Belmont has been building barber chairs since 1932, after starting out in 1921 as a foundry in Osaka before shifting into hairdressing equipment.
It released the world's first electric barber chair in 1962, a detail that still surfaces in how the brand markets its current hydraulic lineup.
Hydraulic versus manual: a hydraulic chair adjusts height with a foot pump and holds position under load, while a manual crank chair costs less but asks the barber to stop and physically wind the seat between clients.
- Hydraulic chairs suit shops running back-to-back bookings
- Manual chairs suit lower-volume shops watching every dollar of startup cost
Back bar and shampoo bowl compatibility matters as much as the chair itself.
Buying a chair from one brand and a back bar from another usually works fine, but matching finishes across both keeps the station from looking assembled from spare parts.
Barbershop Color Palette Selection
| Style | Wall Color | Accent |
|---|---|---|
| Industrial | Charcoal / Black | Raw Wood / Brick |
| Vintage |
Deep Red
Forest Green
Navy
|
Gold / Brass |
| Mid-century Modern | Warm Neutrals |
Mustard
Teal
|
| Minimalist | White / Light Gray | One accent color, max |
| Scandinavian |
Pale Gray
Off-white
|
Natural Wood |
Wall color in a barbershop matches the style already chosen rather than competing with it.
Dark charcoal and black suit an industrial shop, while soft grays and warm whites suit a Scandinavian one.
Common pairings by style:
- Industrial: charcoal or black walls with a single raw wood or brick accent wall
- Vintage: deep red, forest green, or navy with gold or brass trim
- Mid-century modern: warm neutrals with one mustard or teal accent
- Minimalist: white or light gray with no more than one accent color
- Scandinavian: pale gray, off-white, and natural wood tones
Accent wall placement: put it behind the barber chairs, not on the wall customers face in the mirror, so the color doesn't distract during the actual haircut.
Small shops benefit from a lighter palette overall.
Dark walls in a room under 400 square feet tend to make the ceiling feel lower and the space feel smaller, an effect worth testing with paint samples before committing to a full wall.
Paint brands like Sherwin-Williams, Benjamin Moore, and Farrow & Ball all carry lines built around these palettes, with Farrow & Ball leaning toward the deeper, saturated tones vintage and mid-century shops tend to use.
Barbershop Lighting Design
Lighting in a barbershop splits into three jobs: task lighting at the chair, ambient lighting across the room, and statement lighting that carries the design.
Getting the first one wrong is the mistake that actually costs a shop money, since a barber working under dim light makes more mistakes on a fade or a straight razor line.
Task Lighting at the Station

Barbershop interior design project in San Pedro (near Marbella, Spain)
Placement rule: task lighting needs to sit close to the mirror and hit the client's head and face without a shadow from the barber's own arm.
Adjustable sconces or a light bar mounted above the mirror both solve this better than a single ceiling fixture spaced too far from the chair.
Ambient and Statement Lighting

Barberia Royal by ROW Studio
Ambient lighting fills in the rest of the room so the space doesn't feel like a spotlight surrounded by shadow.
Statement lighting is where the design personality shows up: an Edison bulb fixture over the waiting area, a neon sign on the back wall, or a row of pendant lights down the center aisle.
- Edison bulb fixtures suit industrial and vintage shops
- Sleek LED strips suit minimalist and Scandinavian shops
- Neon signage works as both lighting and branding at once
For a longer walkthrough of fixture choices by style, salon lighting ideas broken down by look cover ground this section doesn't have space for.
Whatever fixtures get chosen, warm color temperature around 2700 to 3000 Kelvin reads as more flattering on skin tone than the cooler, bluish light common in office fixtures.
A shop that mixes warm and cool bulbs in the same room usually didn't mean to. It just added fixtures over time without checking the label.
Barbershop Flooring and Wall Materials
Flooring and wall materials carry more of a barbershop's daily wear than almost any other design choice.
Cutting stations mean constant foot traffic, dropped hair, and regular mopping, so the material has to survive cleaning chemicals as well as look good under bright light.
Flooring Options

3D interior design concept for the RIVAL Barbershop located in Kyiv, Ukraine
Durability ranking, toughest to most delicate:
- Polished concrete: nearly indestructible, cold underfoot without a mat
- Luxury vinyl plank: water resistant, mimics wood at a fraction of the cost
- Porcelain tile: durable and easy to clean, but grout lines trap hair clippings
- Hardwood: warm and premium looking, but scratches and stains faster near the chairs
Vinyl plank has become the default for new shops precisely because it splits the difference between concrete's toughness and hardwood's warmth.
Wall and Ceiling Materials

Mành Mành Salon in Hanoi, Vietnam, designed by H&P Architects
Exposed brick and subway tile dominate the wall material conversation, and each pulls the room toward a different style.
- Exposed brick: industrial and vintage shops
- Subway tile: clean, slightly modern shops
- Reclaimed wood paneling: mid-century and Scandinavian shops
Ludlow Blunt in Brooklyn built its interior around 1885 Cuban mahogany pharmacy cabinets, a material choice owner Russell Manley sourced to make the space feel authentically old rather than staged.
Tin ceiling panels or exposed beam ceilings finish the look above the chair line, and cost less to install than most owners expect since they mount directly over an existing flat ceiling.
Barbershop Signage and Branding
Signage is the first design decision a customer actually sees, often from across the street before they ever reach the door.
Branding then carries that first impression through the interior so the shop feels like one coherent idea, not a random collection of good-looking parts.
Exterior Signage
Baxter Finley Barber & Shop in West Hollywood uses a large-letter "Barber" sign and a classic barber pole out front, saving the shop's actual name for the door itself.
That choice tells passersby what the business does before it tells them who runs it, which works well on a busy street where attention lasts only a second or two.
- A barber pole still reads instantly, even to people who've never said the word "barbershop" out loud
- Gold leaf or cut vinyl lettering holds up better on windows than printed banners, which fade within a season
- Storefront lighting needs to hit the sign at night, not just the sidewalk
Interior Branding Touches

Logo placement: it matters as much as logo design.
A logo stitched into the barber capes or etched into the mirror frame repeats the brand quietly, without turning the shop into a walking advertisement.
- Same two or three brand colors on the sign, the retail wall, and the price list
- Same logo mark on capes, mirrors, and packaging
The logo itself often ends up anchoring every other branding choice in the shop, right down to the trim color on the back bar.
A shop that changes its palette between the storefront and the retail wall reads as two different businesses stitched together.
Barbershop Compliance and Code Requirements
Compliance requirements shape a barbershop's design as much as any aesthetic choice, and they carry legal weight the aesthetic choices don't.
Three areas cause the most trouble during inspection: accessibility, ventilation, and licensing board space standards.
Accessibility Requirements
Beyond aisle width, the 2010 ADA Standards require permanent room identification signs, like restroom doors, to carry raised tactile characters and Grade 2 Braille mounted between 48 and 60 inches above the floor.
A shop that skips this on a single-occupancy restroom door is one of the most common accessibility violations inspectors flag, since owners assume a small shop is exempt when it isn't.
Common accessibility gaps:
- Missing tactile signage on the restroom door
- Retail shelving that narrows the main aisle below code
- No clear floor space in front of the reception counter
Ventilation and Chemical Safety Requirements
Barbershops use fewer heavy chemicals than full-service salons, but clippers, aerosol sprays, and the occasional chemical relaxer still put fumes into the air.
OSHA sets a permissible exposure limit for formaldehyde at 0.75 parts per million over an 8-hour shift, and 2 parts per million over any 15-minute period.
Shops that cross either threshold need local exhaust ventilation right at the station where the product gets mixed, not just a stronger room HVAC system.
- Local exhaust ventilation at the mixing station
- Documented exposure limits on file for inspection
- State-specific sanitation standards on top of the federal OSHA floor
The National Association of Barber Boards of America notes that individual state boards set the specific sanitation and ventilation standards barbershops must meet, so the OSHA limits act as a nationwide floor, not the full requirement.
How to Plan and Execute a Barbershop Renovation
A barbershop renovation runs smoother when the design decisions happen in a fixed order, not whenever a contractor happens to ask a question.
Skipping ahead to paint colors before the floor plan is locked is the single most common reason renovations run over budget.
Before touching a hammer, a full plan for the shop, not just the interior, keeps the design decisions tied to the budget and the business model behind them.
- Lock the floor plan and chair count first, since every other decision depends on it
- Confirm code requirements with the local building department and state barber board before signing off on layout
- Choose style and materials together, so flooring, wall finish, and color palette get picked as one decision
- Order long-lead items first, since barber chairs, back bar units, and custom millwork often run 6 to 10 weeks out
- Schedule plumbing and electrical rough-in before flooring goes down, never after
- Install fixtures and finishes last, starting with the ceiling and working down to the floor
Key figures:
- The national average for an in-line retail build-out reached roughly $155 per square foot in 2025, ranging from about $117 in the Southeast to $211 in Northern California (Cushman & Wakefield, 2025)
- Renovating a second-generation space that already has usable plumbing and layout runs 30 to 50% cheaper than building out a bare shell (EB3 Construction, 2025)
A barbershop rarely needs the full commercial kitchen or heavy plumbing load that pushes those retail averages up, so most shops land toward the lower end of the range once the scope narrows to a few sinks and standard electrical.
The most common execution mistake is ordering barber chairs last, after the room is already painted and tiled, only to find the lead time pushes the opening date back by a month or more.
When Barbershop Design Ideas Fail
Every style and layout choice covered so far has a breaking point where it stops working.
Most of these failures come from copying a look without checking whether the space, budget, or code actually supports it.
| Choice | Where it fails | Do instead |
|---|---|---|
| Industrial style | Under 300 sq ft, hard surfaces make the room echo | Add soft materials to absorb sound |
| Light hardwood flooring | Wears fast under traffic and clipper oil | Use vinyl plank or tile near stations |
| Open, wall-less layout | Rarely clears ADA aisle width once furnished | Draw the accessible route before placing furniture |
| Neon or statement lighting only | Leaves the haircut itself in shadow | Pair with dedicated task lighting |
A design that looks right in photos but ignores these limits usually shows up as a maintenance headache within the first year, not immediately.
Cost creep: the quieter failure than a wrong style choice.
A shop that overspends on finishes before locking the layout often ends up with a beautiful room and a chair count too low to cover the rent.
Overspending on a design that doesn't function costs more than a lost aesthetic. It can quietly turn into a shop that struggles to stay profitable once the buildout loan comes due.
None of this means the styles themselves are wrong.
It means every style has a size, budget, and code ceiling it can't design its way past.
FAQ on Barbershop Design Ideas
What Is the Difference Between Barbershop Design and Salon Design?
Barbershop design centers on speed and a narrow menu: cuts, shaves, beard work. Salon design serves longer color and chemical services, needing more shampoo bowls and ventilation capacity.
A barbershop floor plan moves customers through faster with fewer support stations.
Can Two Design Styles Be Mixed in One Barbershop?
Mixing works when one style leads and the second appears only as an accent.
Pair industrial's exposed brick with mid-century modern furniture, or vintage leather chairs against Scandinavian pale wood.
Two full styles competing for dominance reads as unplanned rather than curated.
Does a Barbershop Renovation Need a Permit?
Most jurisdictions require a permit once plumbing, electrical, or structural work is involved, covering nearly every barbershop buildout.
Cosmetic changes like paint or furniture swaps usually don't. Skipping a required permit risks fines and can block the final health inspection needed to open.
How Long Does a Typical Barbershop Renovation Take?
A cosmetic refresh, paint and fixtures only, runs 2 to 4 weeks.
A full buildout with new plumbing and electrical typically takes 8 to 12 weeks, longer when custom chairs or millwork sit on a 6 to 10 week lead time.
Does Barbershop Design Affect Customer Retention?
Design shapes the first impression, but service quality drives repeat visits more than decor.
A clean, well-lit, comfortable shop removes friction that otherwise costs a return visit.
Poor lighting, cramped seating, or a chaotic layout actively push regulars toward a competitor.
What Should You Fix First in Barbershop Design?
Barbershop design prioritizes the floor plan and required clearances first, since every other decision, chairs, materials, color, lighting, gets built around whatever the layout allows.
Budget rarely covers everything at once, so the order matters more than the total spend.
- Floor plan and accessible clearances
- Chairs, back bar, and shampoo equipment
- Cosmetic finishes: paint, lighting fixtures, signage
Cosmetic finishes sit last because they're the easiest to swap later without tearing out fixed plumbing or electrical work already in the walls.
The trade-off is real: a shop that chases statement lighting or a bold accent wall before locking the layout often photographs well and still runs slower than a plainer shop with a tighter floor plan.
Once the space itself works, the next document in this planning path covers the practical steps for actually opening the barbershop as a business, licensing, staffing, and the first weeks of operation.